
The Step-by-Step Process of Designing Your Dream Home
Designing your dream home is exciting but without the right process, it can quickly become overwhelming. From initial ideas to final approvals, every step plays a crucial role in creating a home that not only looks incredible but functions perfectly for your lifestyle.
Here’s exactly what to expect when designing your dream home;

1. Initial Consultation & Brief
This is where everything begins.
You’ll sit down with your designer or draftsperson to discuss:
Your lifestyle and how you live day-to-day
Must-haves vs nice-to-haves
Budget expectations
Inspiration (Pinterest, saved homes, etc.)
Tip: The clearer your vision here, the smoother the entire process will be.
2. Site Analysis
Before any design begins, your block needs to be properly assessed.
This includes:
Orientation (sunlight + natural light)
Slope of the land
Local council regulations
Views and surrounding properties
A good design works with your site, not against it.
3. Concept Design (Floor Plans Begin)
This is where your ideas start coming to life.
Your designer will create:
Initial floor plans
Layout options
Basic spatial planning
This stage is collaborative. You’ll review, give feedback, and refine the layout until it feels right.
This is one of the MOST important stages, small changes here can make a huge difference later.
4. Design Development
Once the concept is locked in, the details start to build.
This includes:
Room sizes and proportions
Window and door placements
Exterior style direction
Early material selections
At this stage, your home starts to feel more “real” and aligned with your vision.
5. Showroom Visits & Selections
This is where the fun really begins.
You’ll:
See and touch materials in real life
Choose finishes, fixtures, and colours
This step helps avoid costly mistakes and ensures everything works together cohesively.
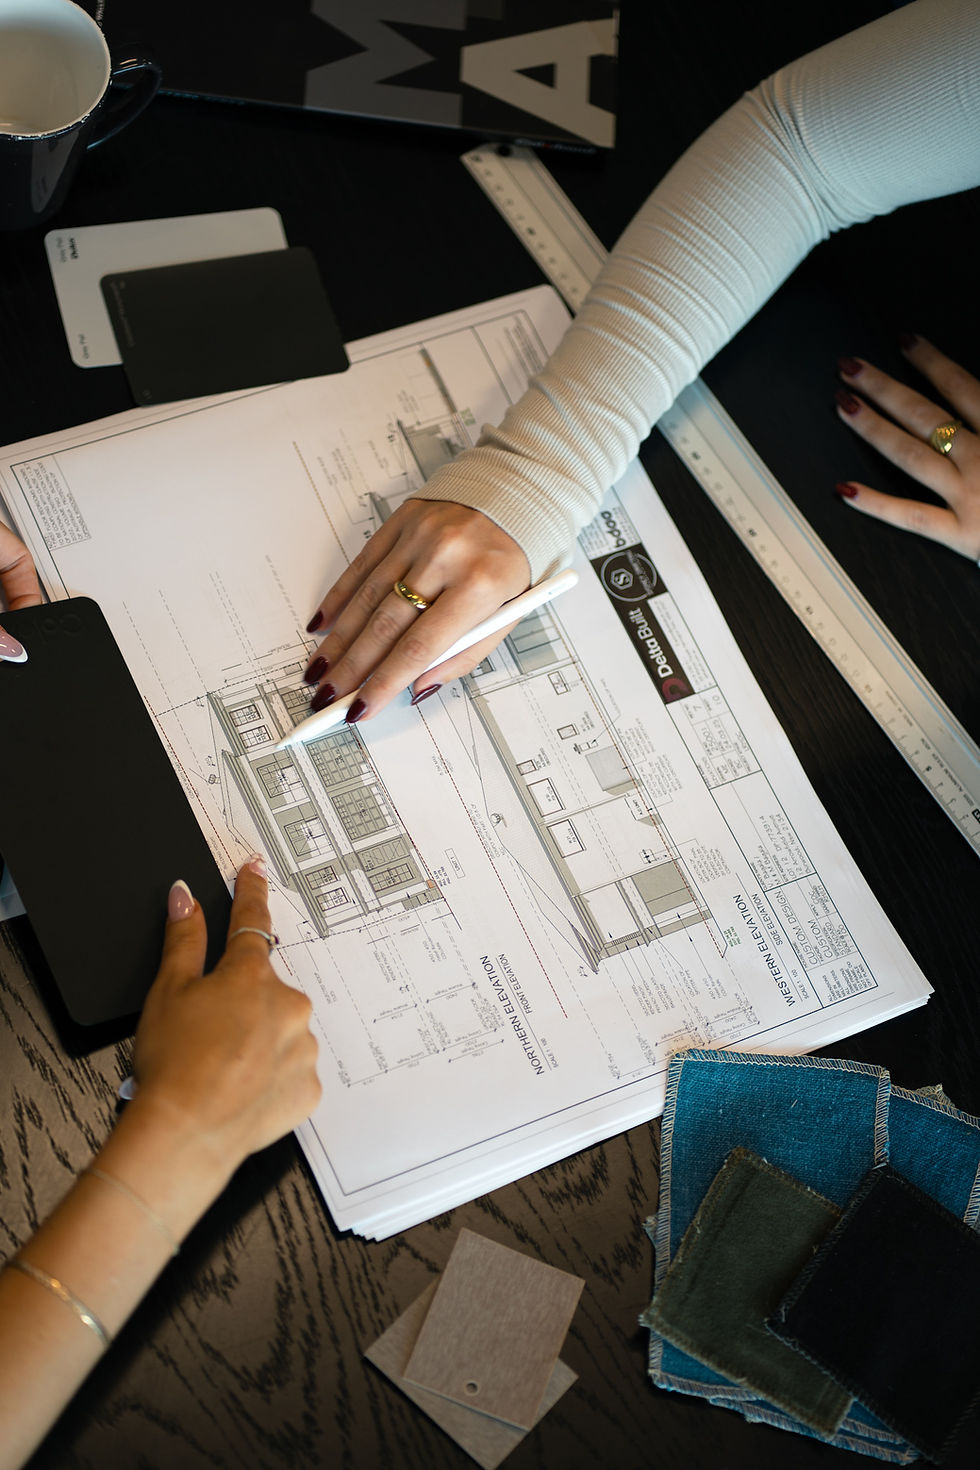
6. Detailed Drawings & Documentation
Now it’s time to get technical.
Your drafting team will prepare:
Detailed construction drawings
Specifications for builders
Compliance documentation
These drawings are what your builder will rely on — so accuracy here is critical.
Before construction begins, your plans need approval.
This process may include:
Development Applications (DA)
Complying Development Certificates (CDC)
Addressing council requirements
Having an experienced team here can save you months of delays.
8. Final Preparations for Build
Once approved, your plans are ready to go.
At this stage:
Builders can provide accurate quotes
Contracts are finalised
Construction timelines are set
A well-planned design = a smoother, less stressful build.
Final Thoughts
Designing your dream home isn’t just about how it looks — it’s about how it lives.
When done right, the process should feel:
Structured
Collaborative
Exciting — not overwhelming
The key is working with the right team who can guide you through every step and help you avoid costly mistakes along the way.
Getting the process right from the beginning can save you time, money, and stress — and ultimately lead to a home that truly reflects you.

